

Why This Project?
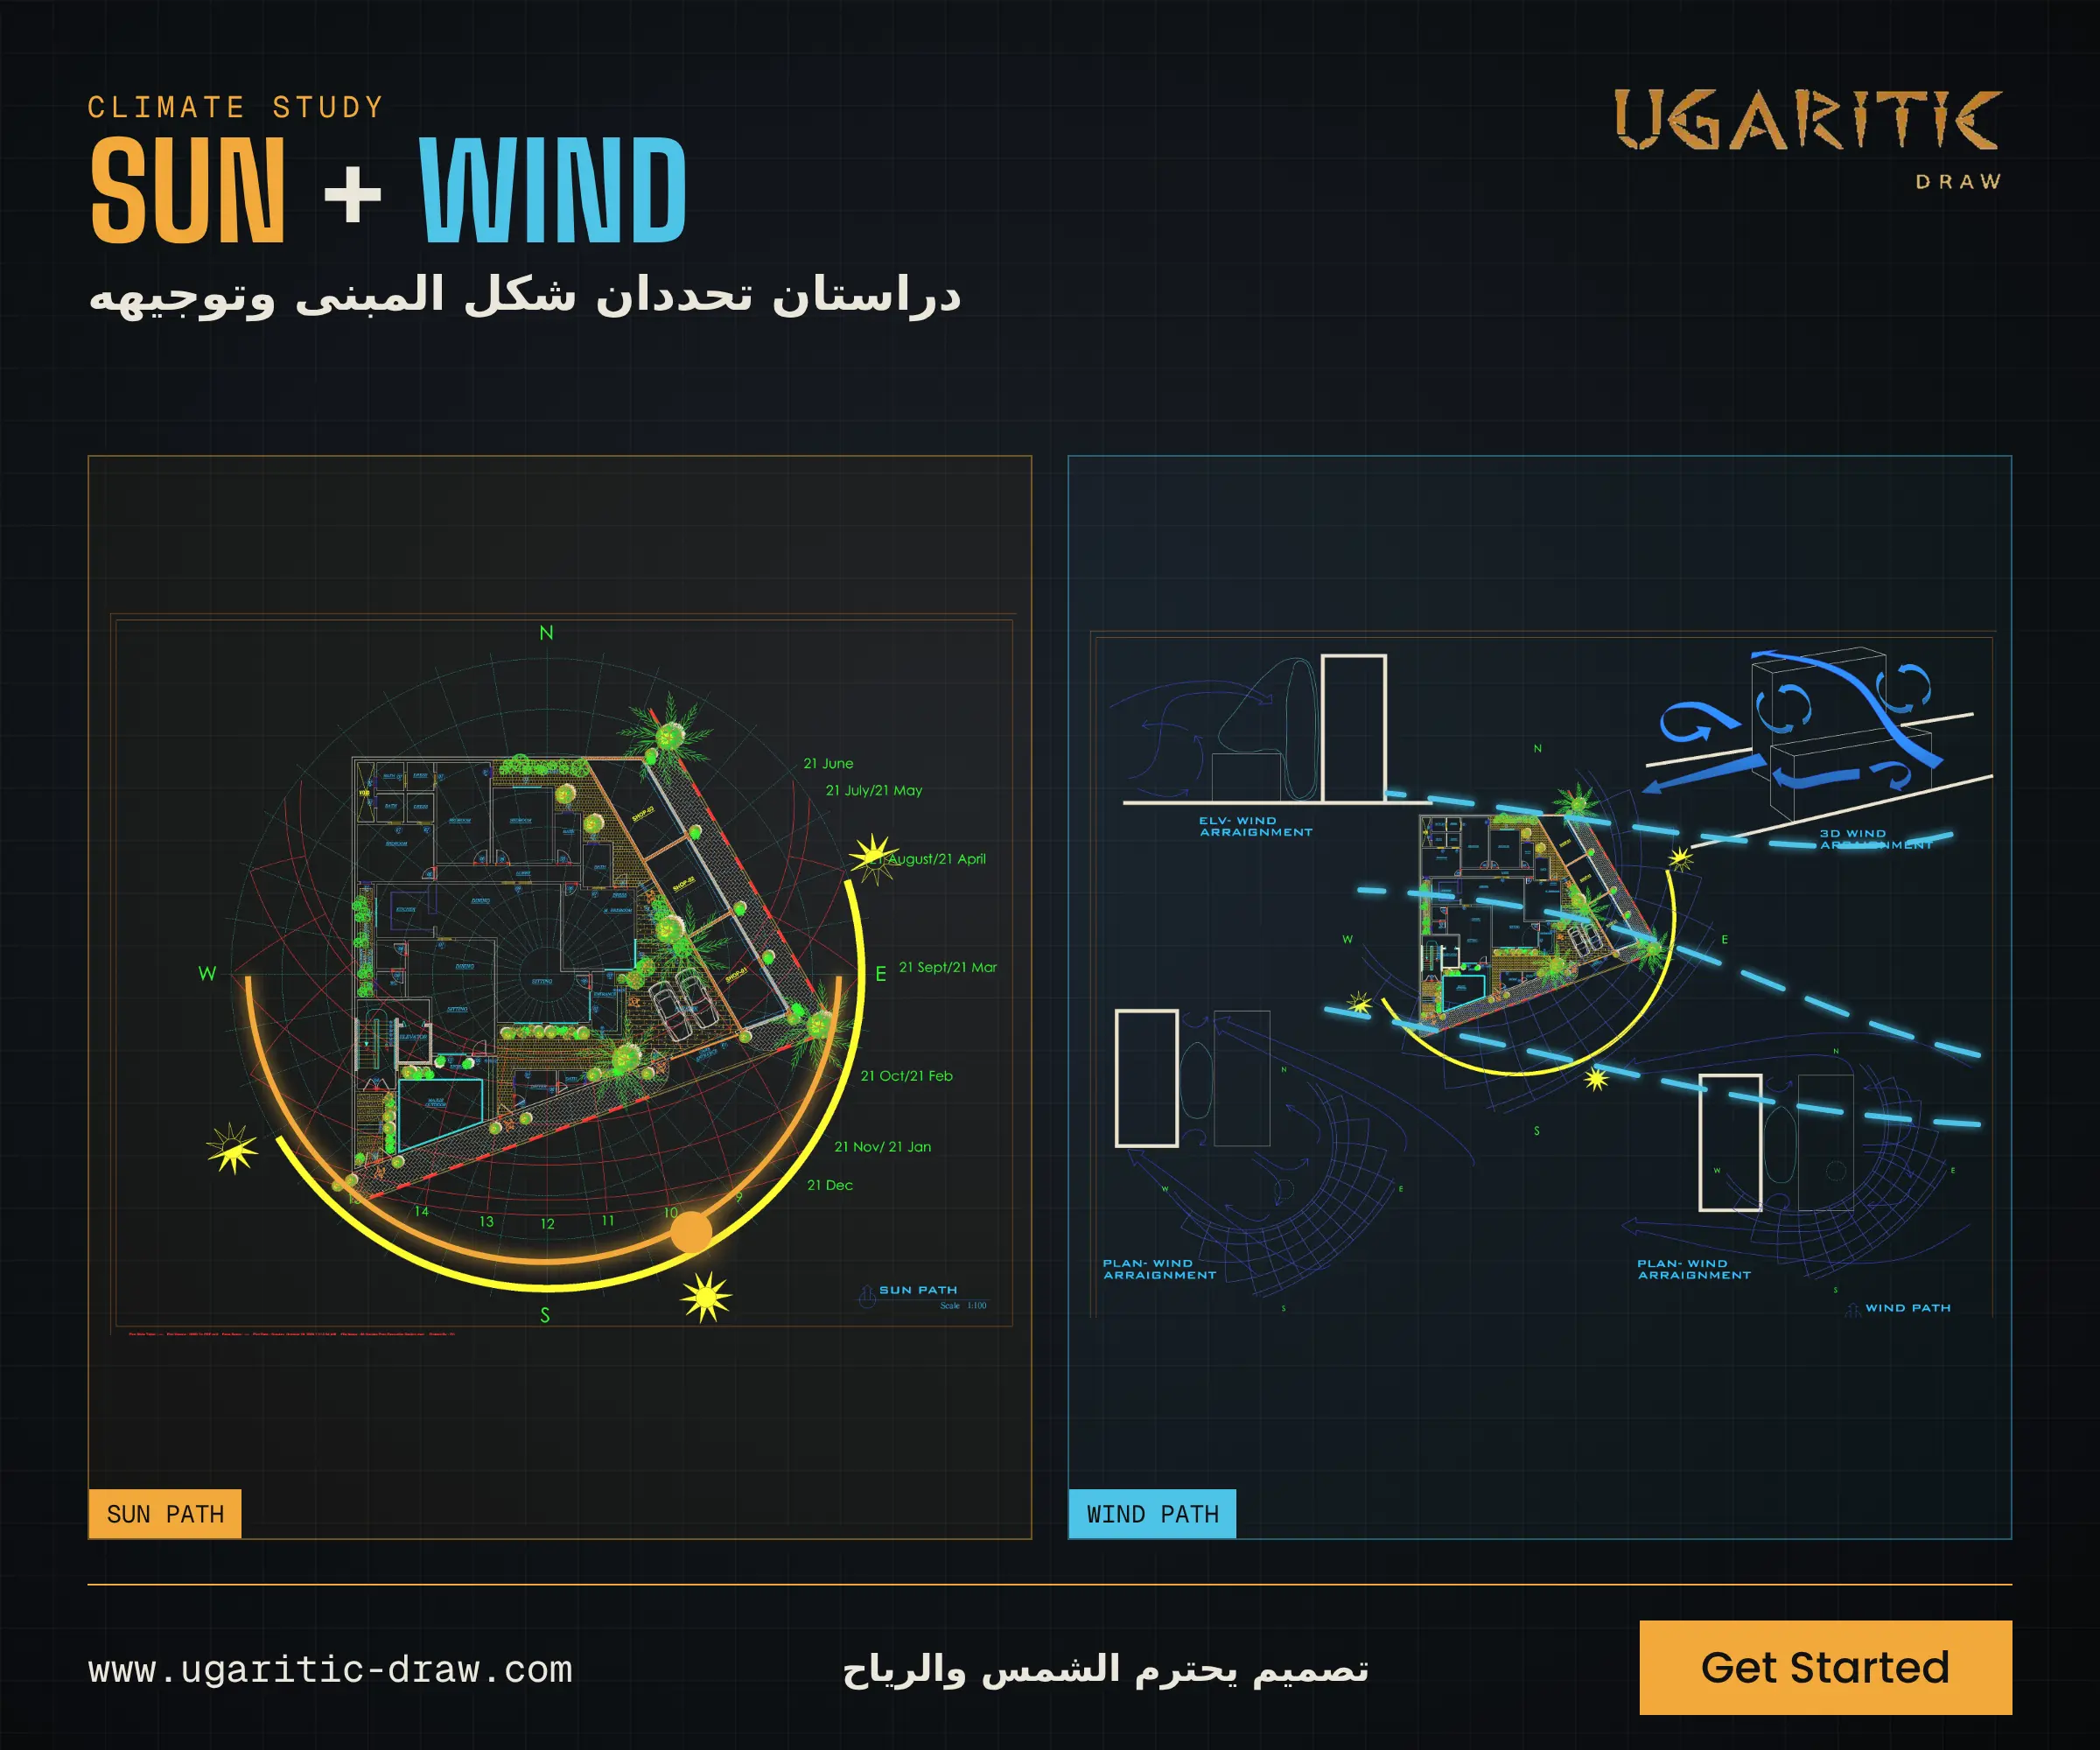
- ✓ A design based on a sun and wind study.
- ✓ Clear thermal insulation specifications for walls, roofs and glazing.
- ✓ Mixed use that combines housing and retail.
- ✓ Different architectural layouts on each floor.
- ✓ A complete area statement and fully dimensioned, furnished plans.
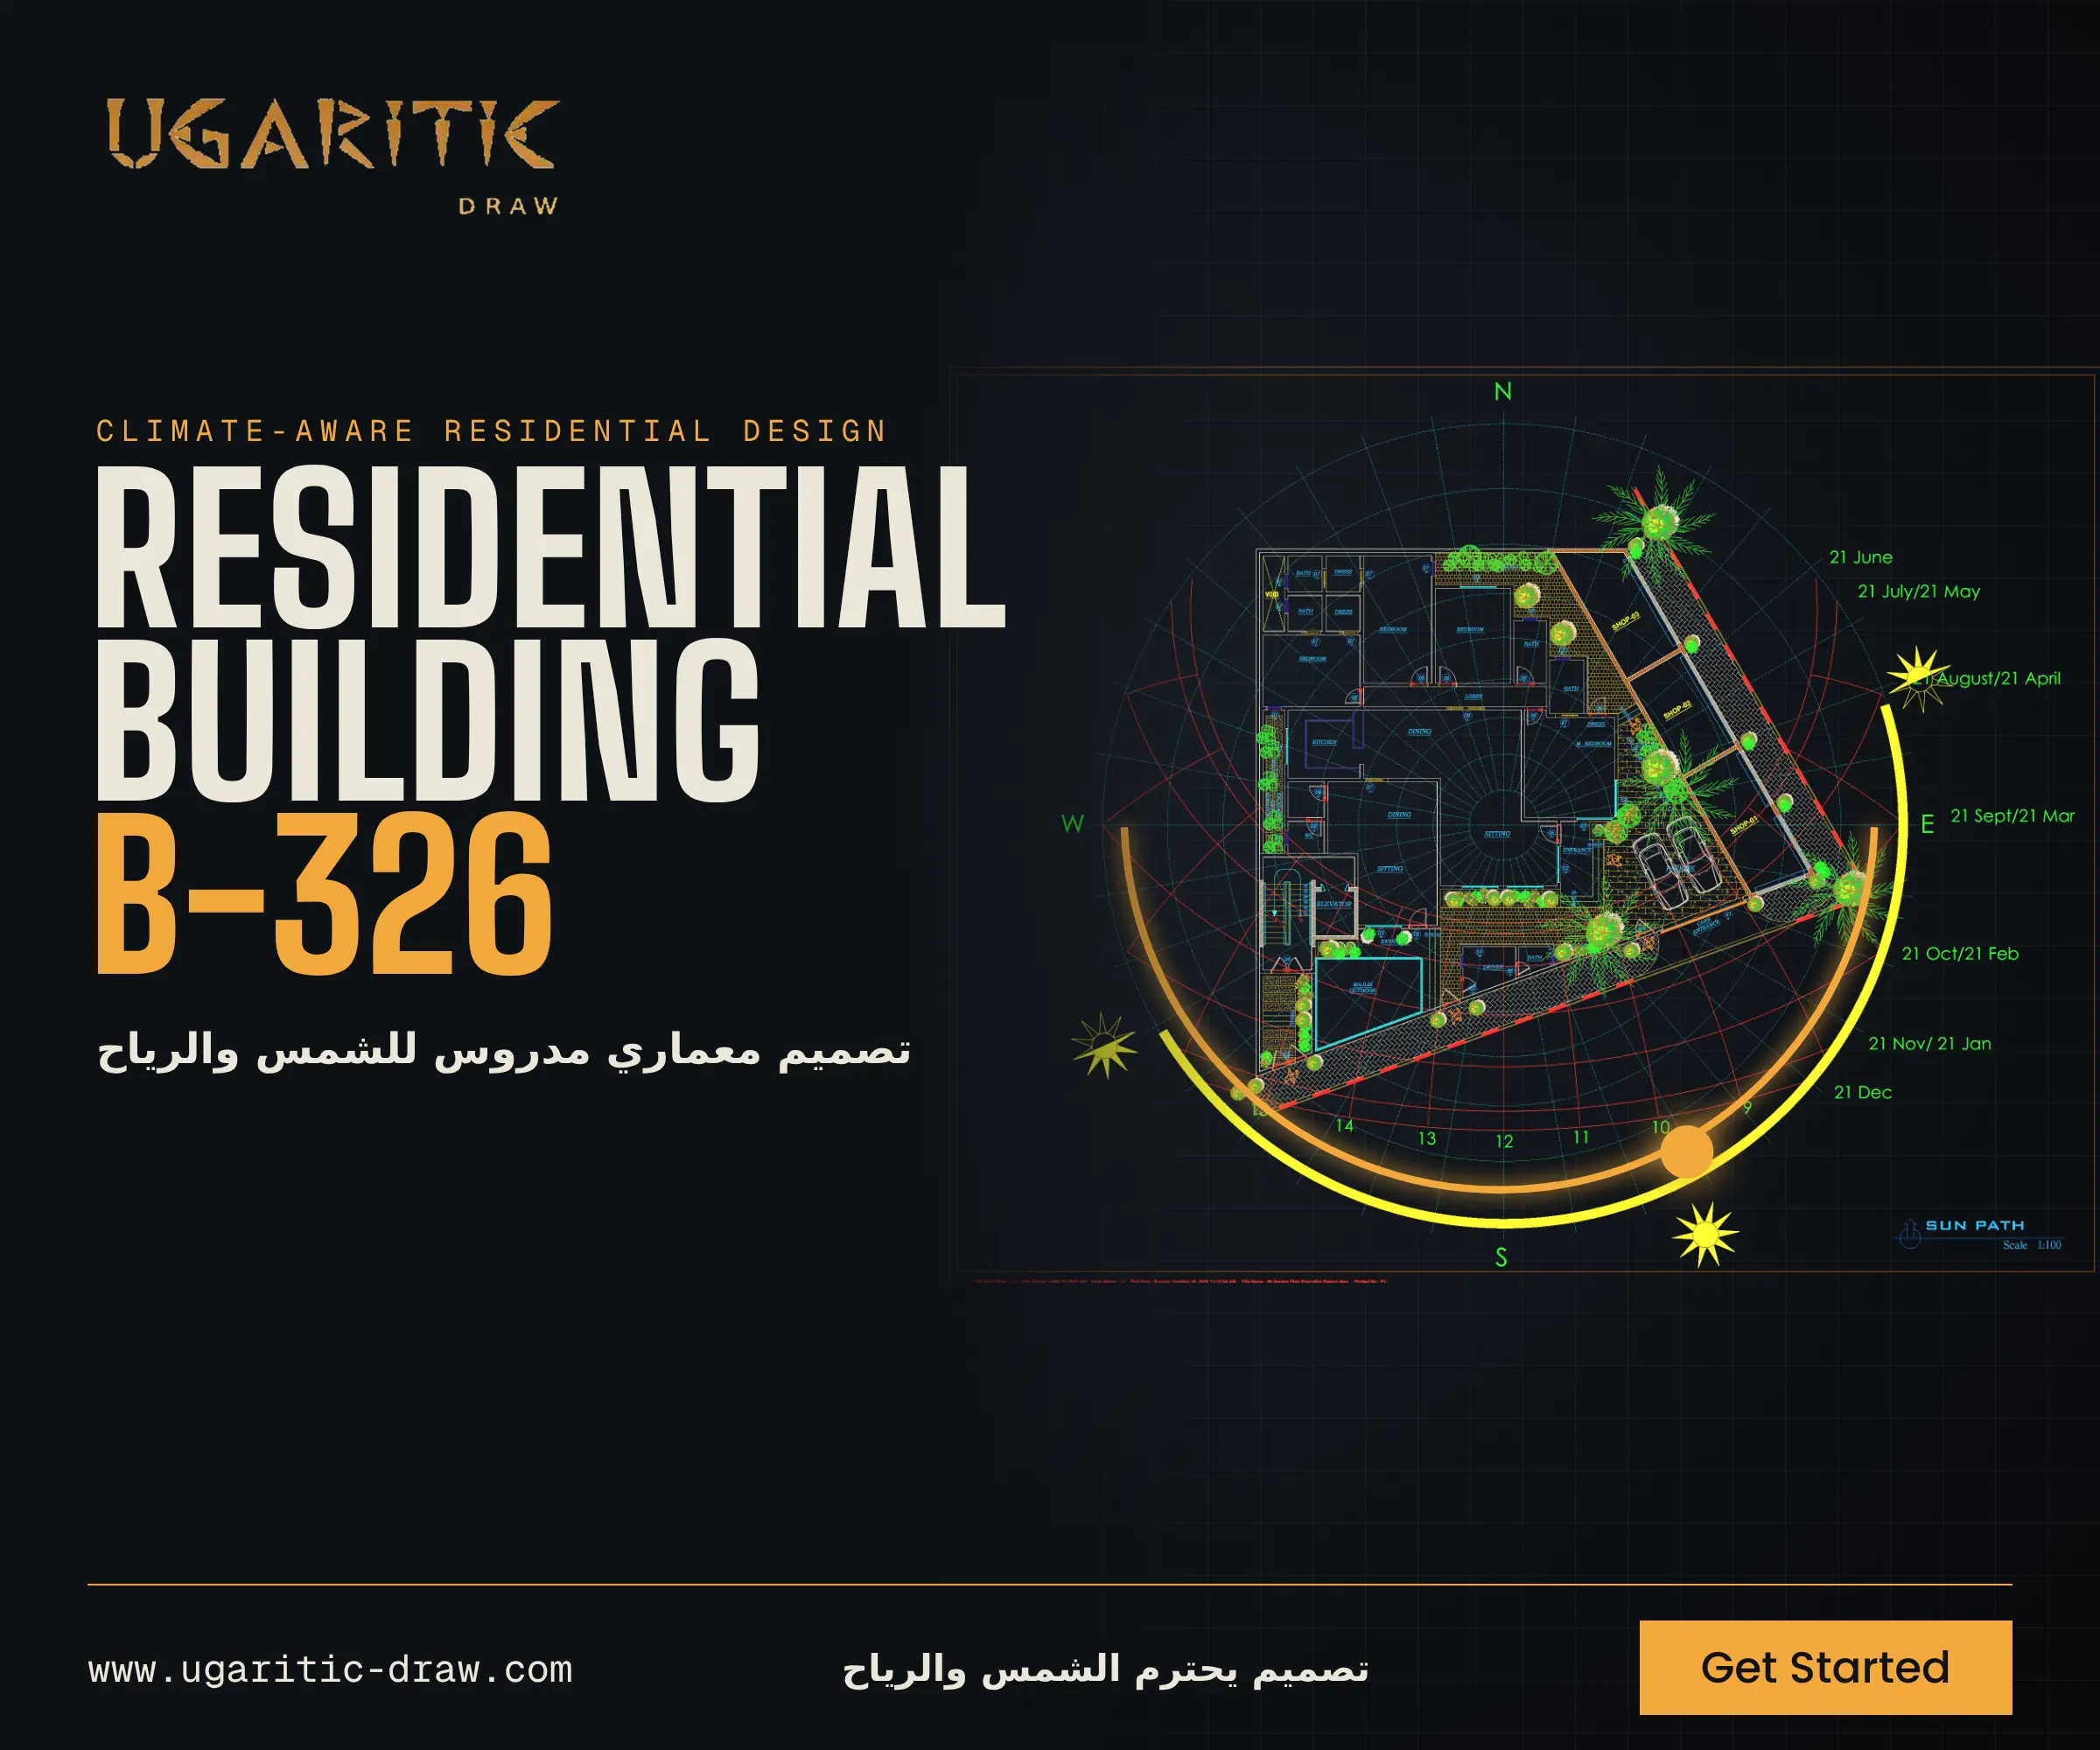
A residential and commercial building on a 650.9 m² plot with two road frontages, 30 m and 20 m wide. It was designed in AutoCAD, and the design is based on a sun path and wind study that guided how the spaces and facades are oriented.
Climate study:
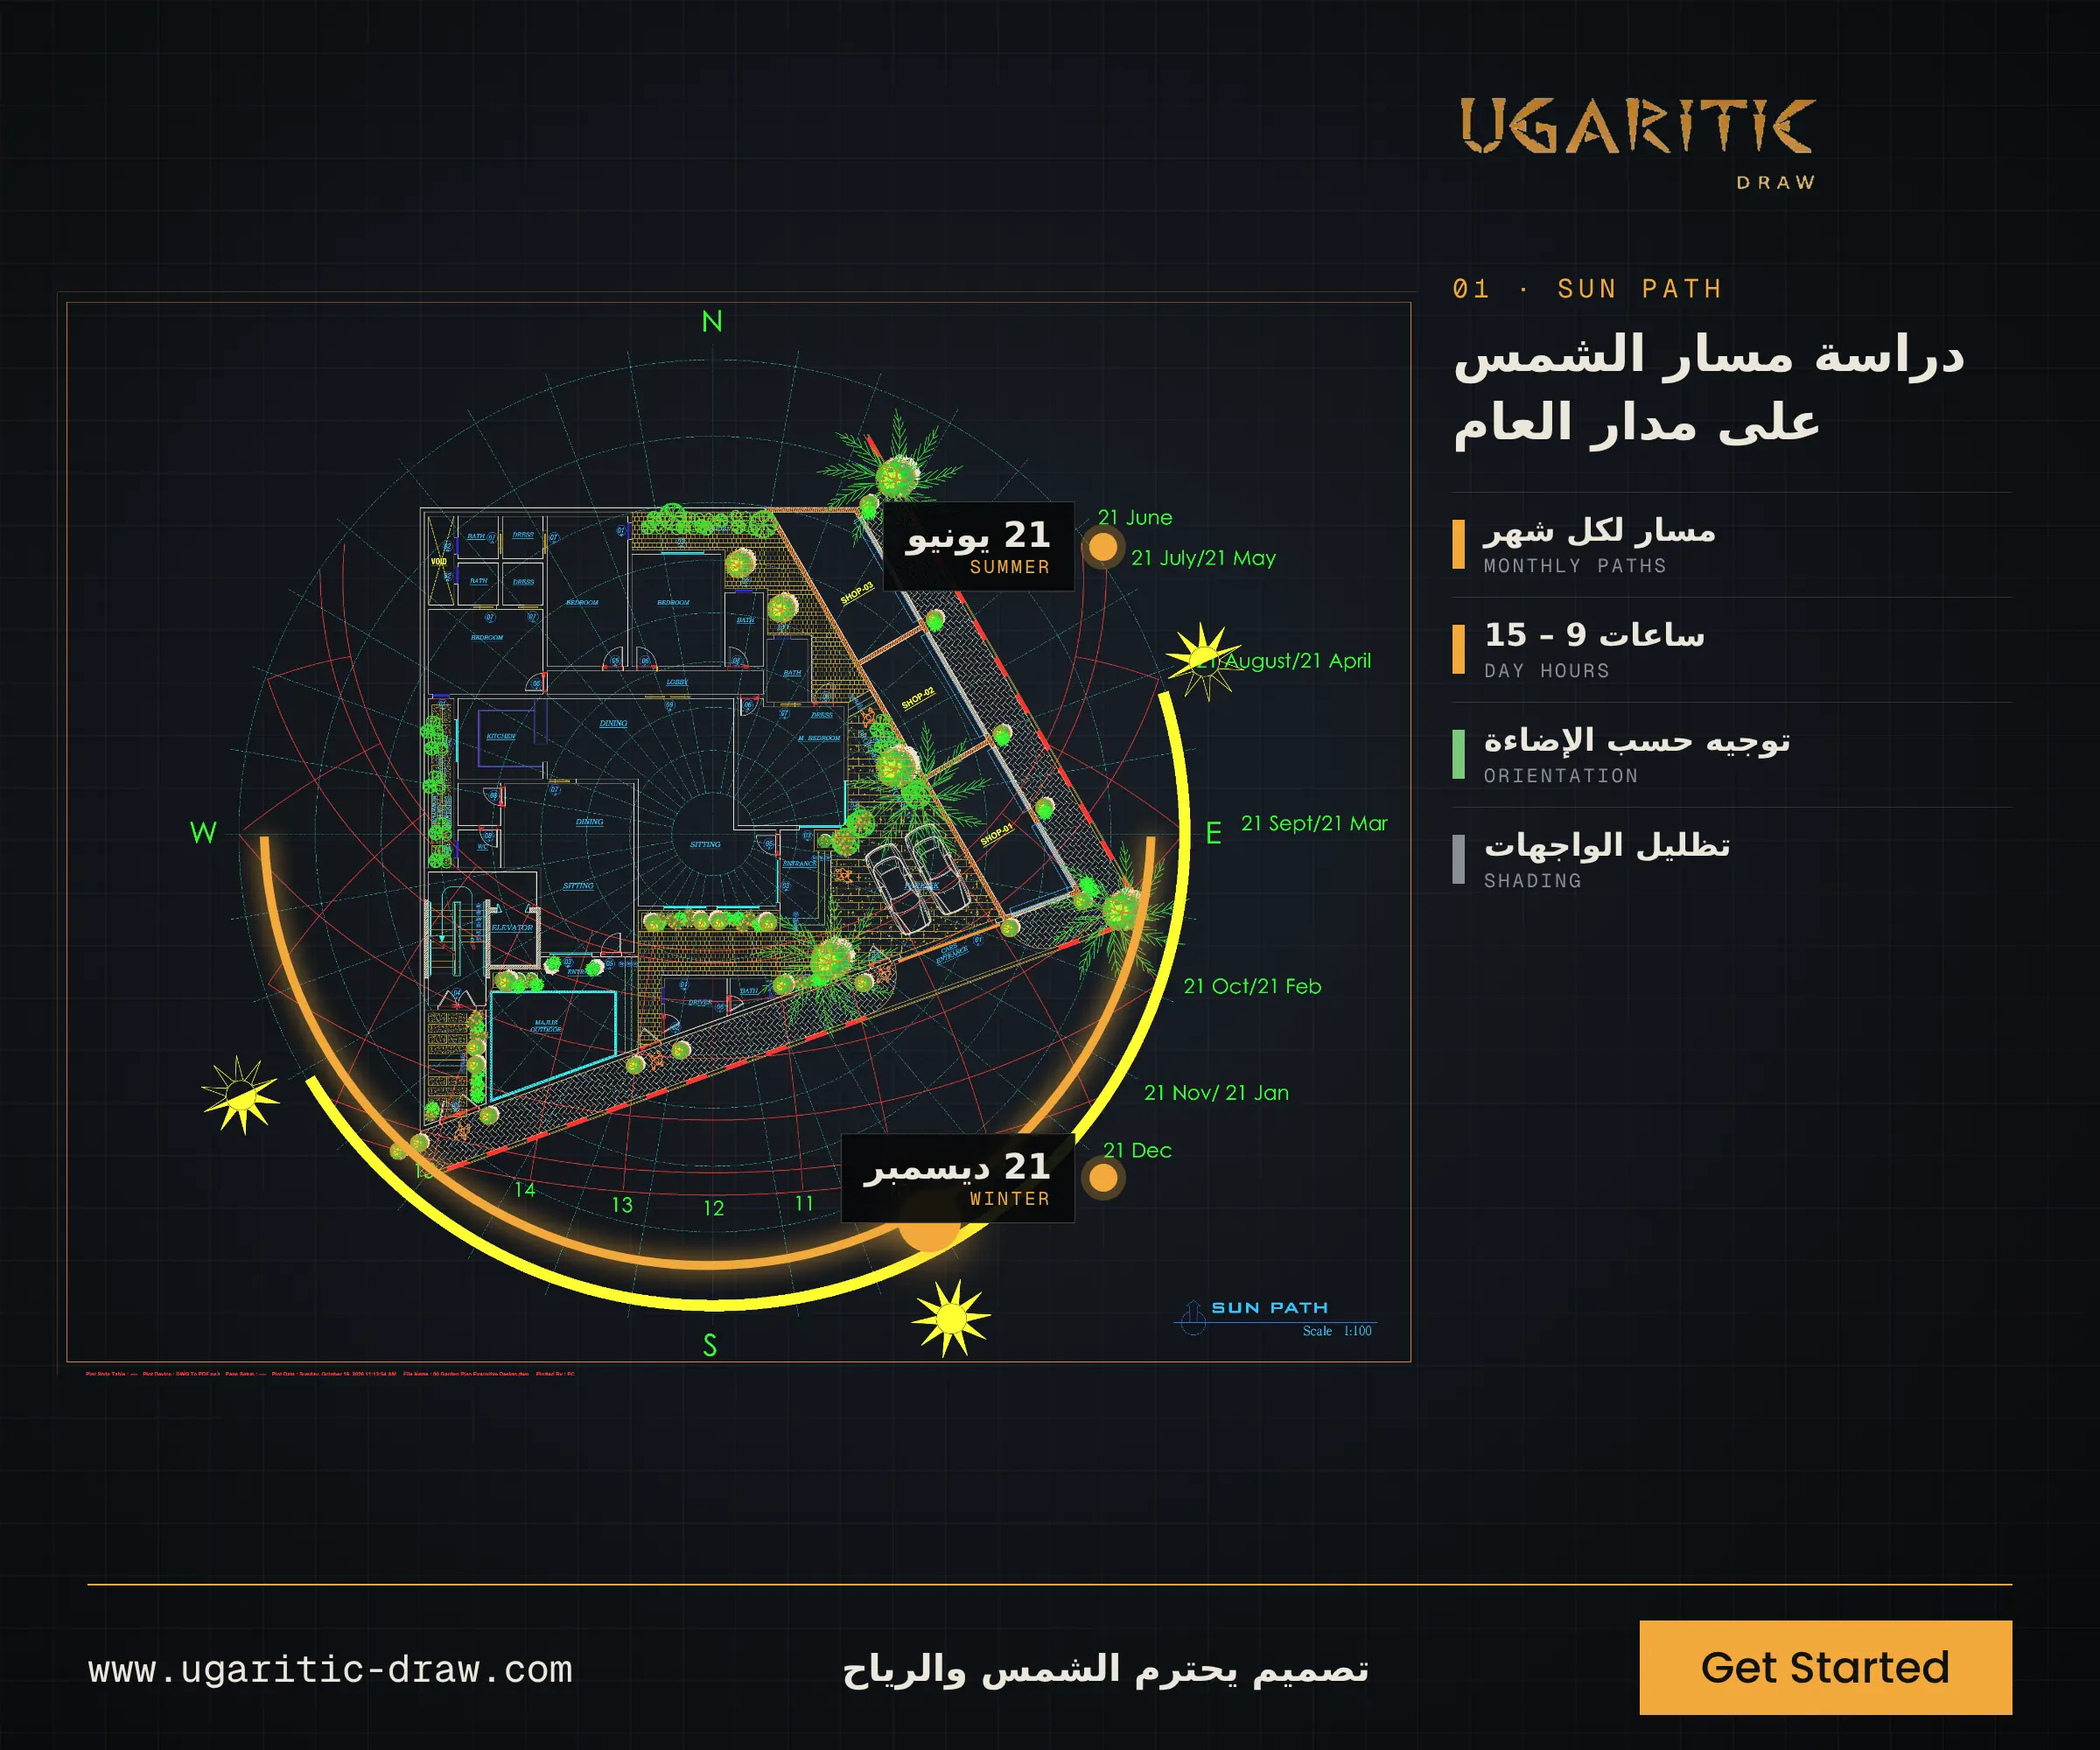
- Sun path: sun paths for every month of the year, from 21 June to 21 December, with daylight hours from 9 to 15.
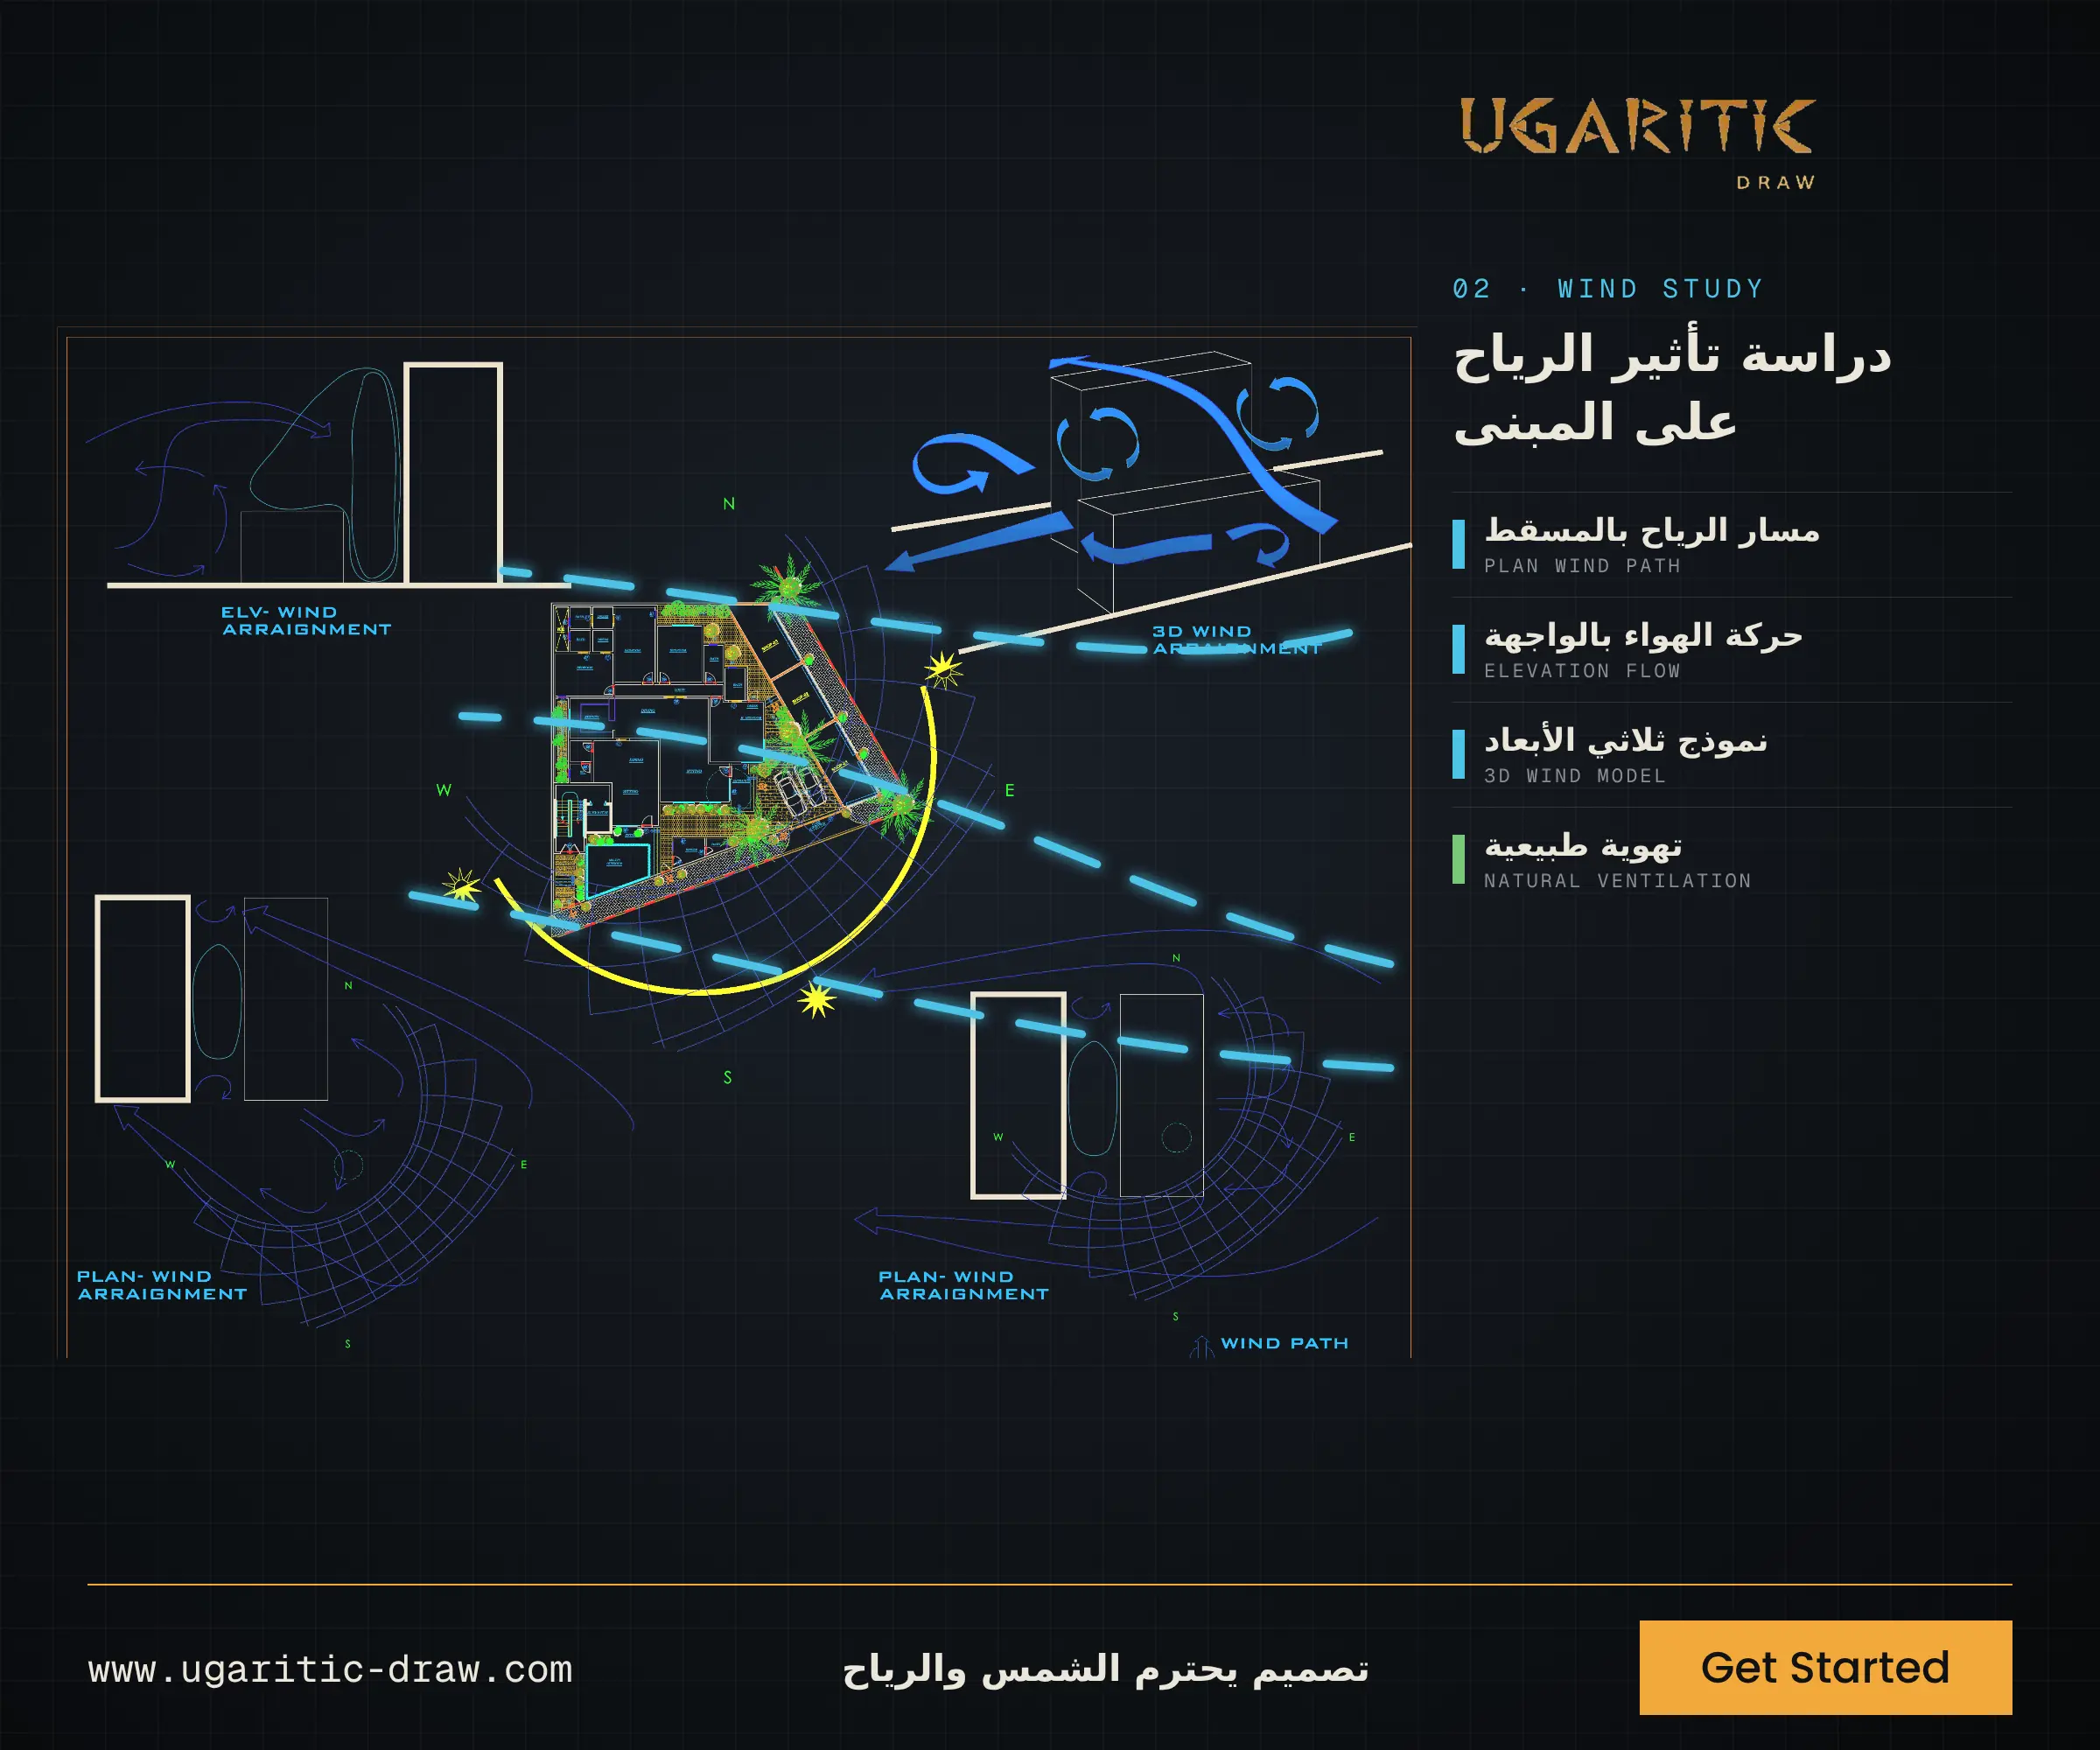
- Wind flow: studied in plan, in elevation and with a 3D model, to improve natural ventilation.
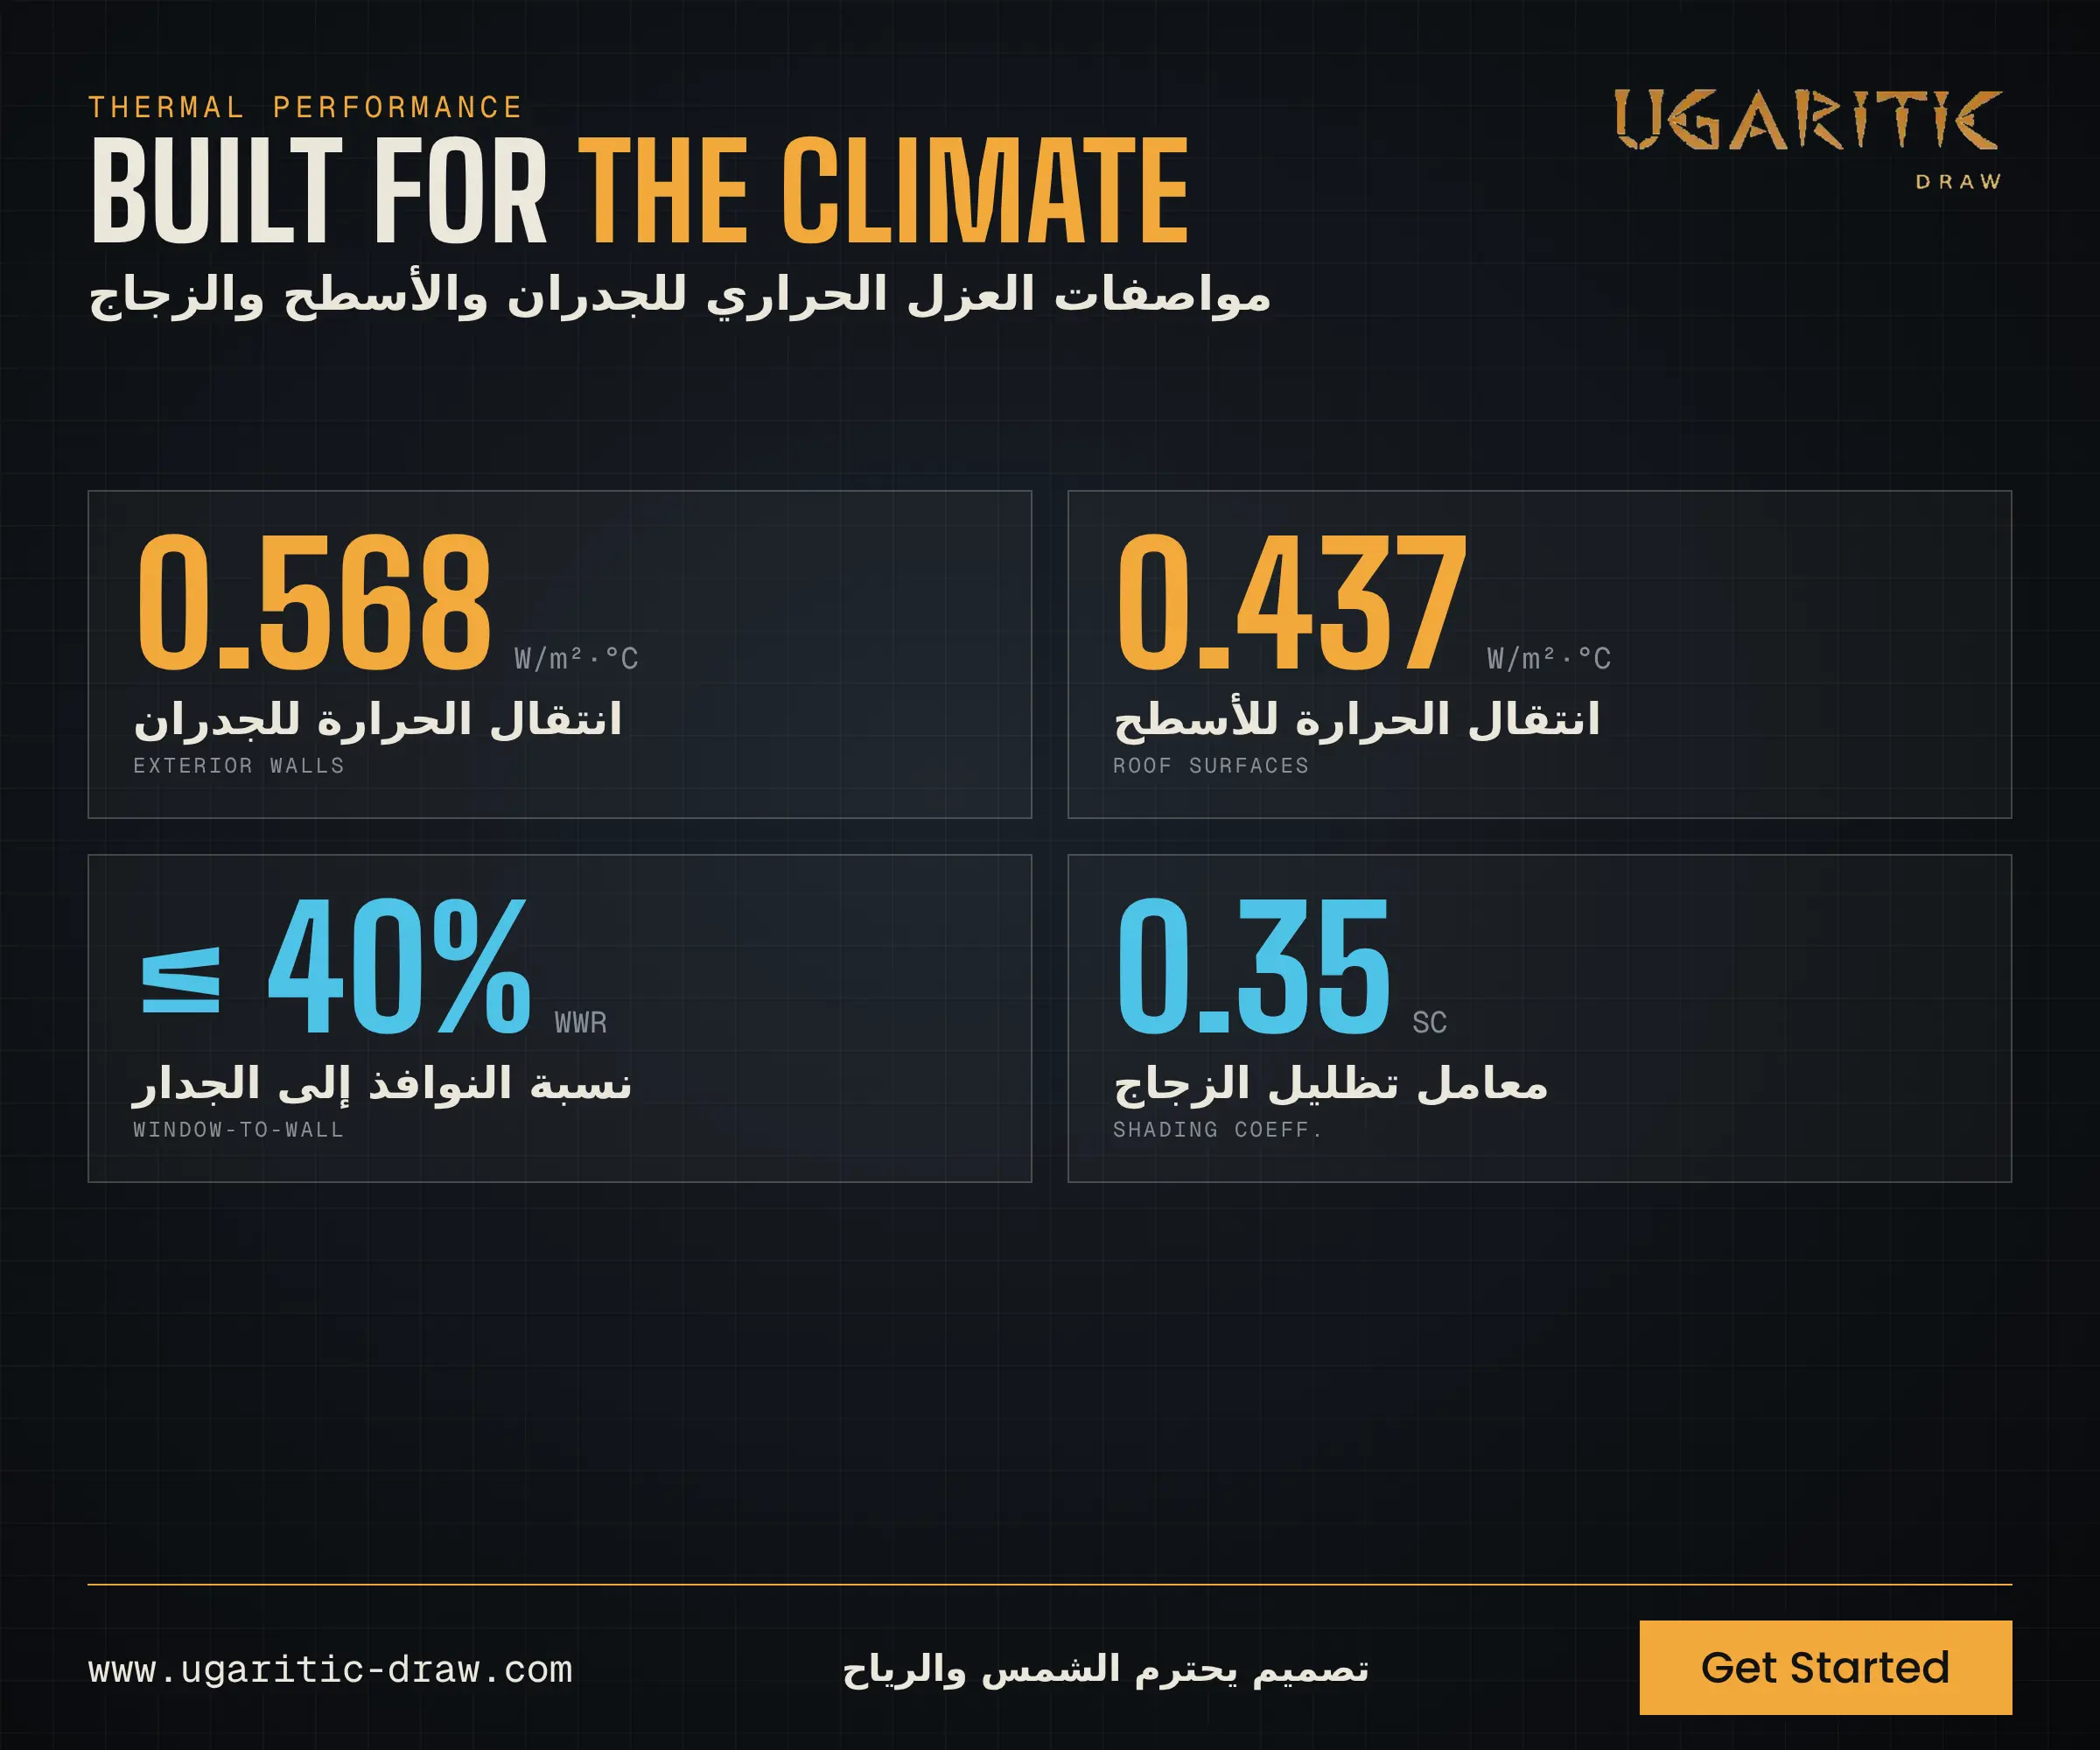
- Thermal insulation:
- Wall heat transfer coefficient: 0.568 W/m²·°C.
- Roof heat transfer coefficient: 0.437 W/m²·°C.
- Window-to-wall ratio of up to 40%.
- Glazing shading coefficient: 0.35.
Design:
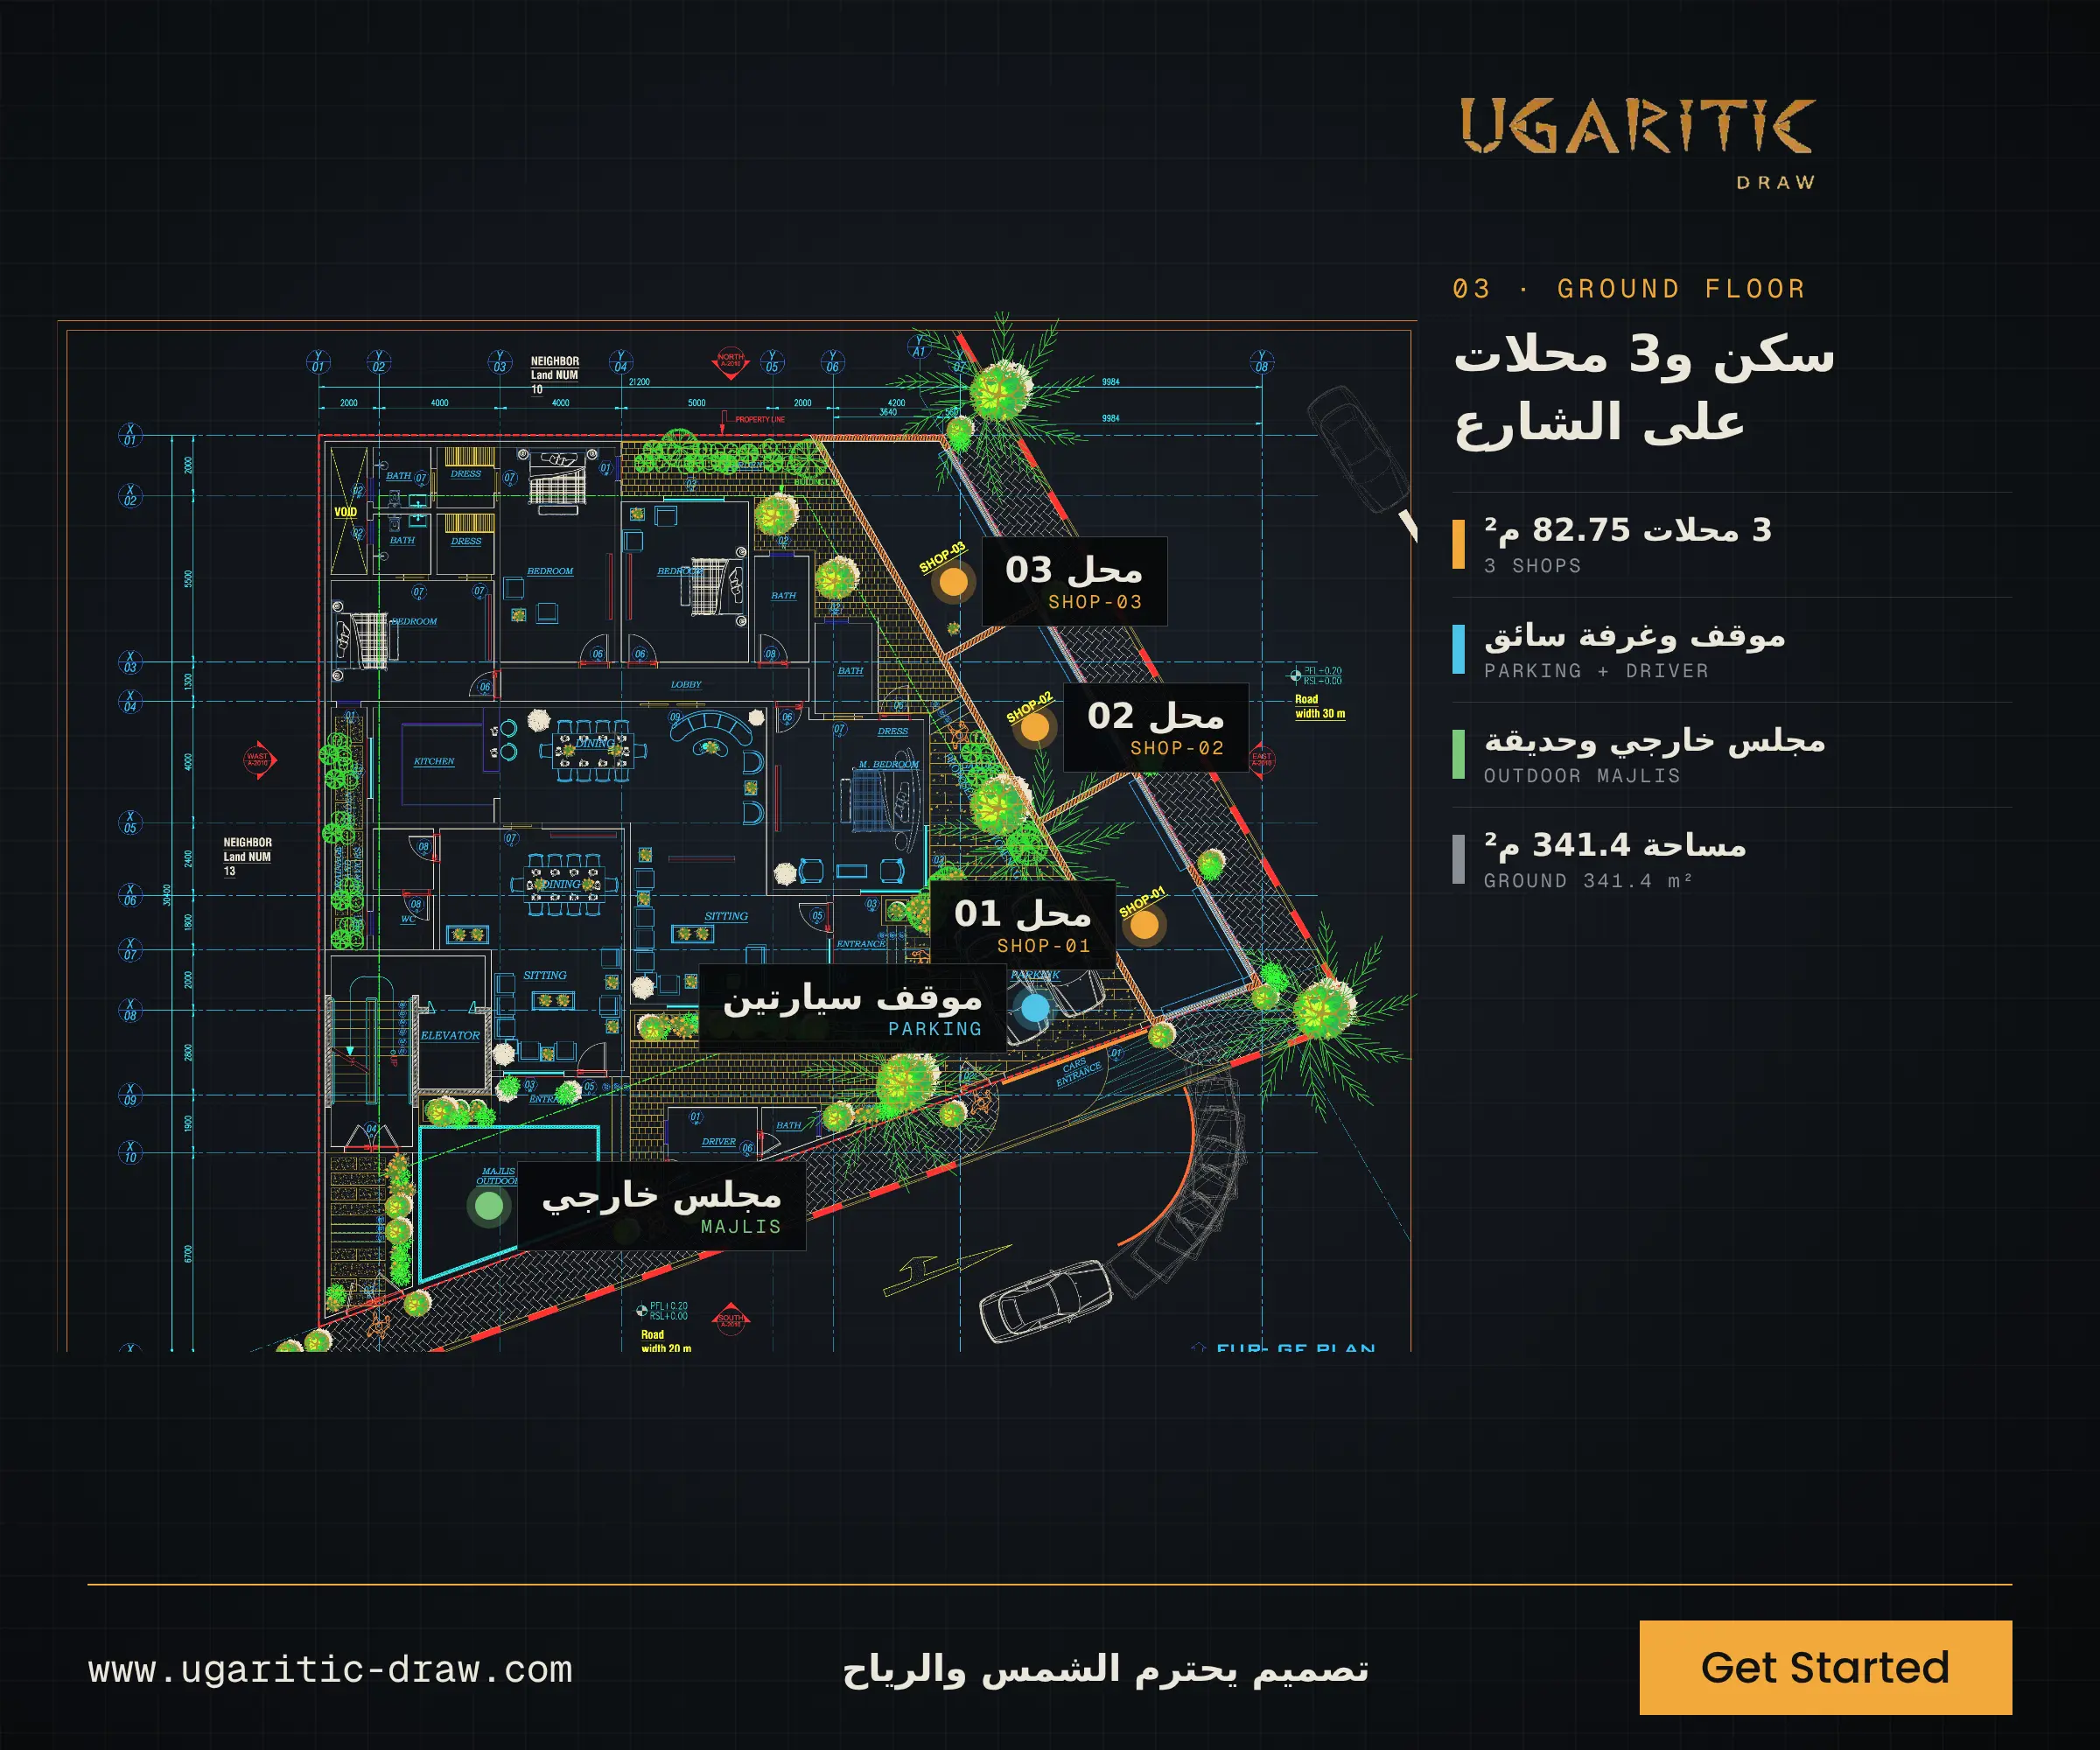
- Ground floor: 341.4 m², with a residence, 3 shops totalling 82.75 m², parking for two cars, a driver’s room, and an outdoor majlis with a garden.
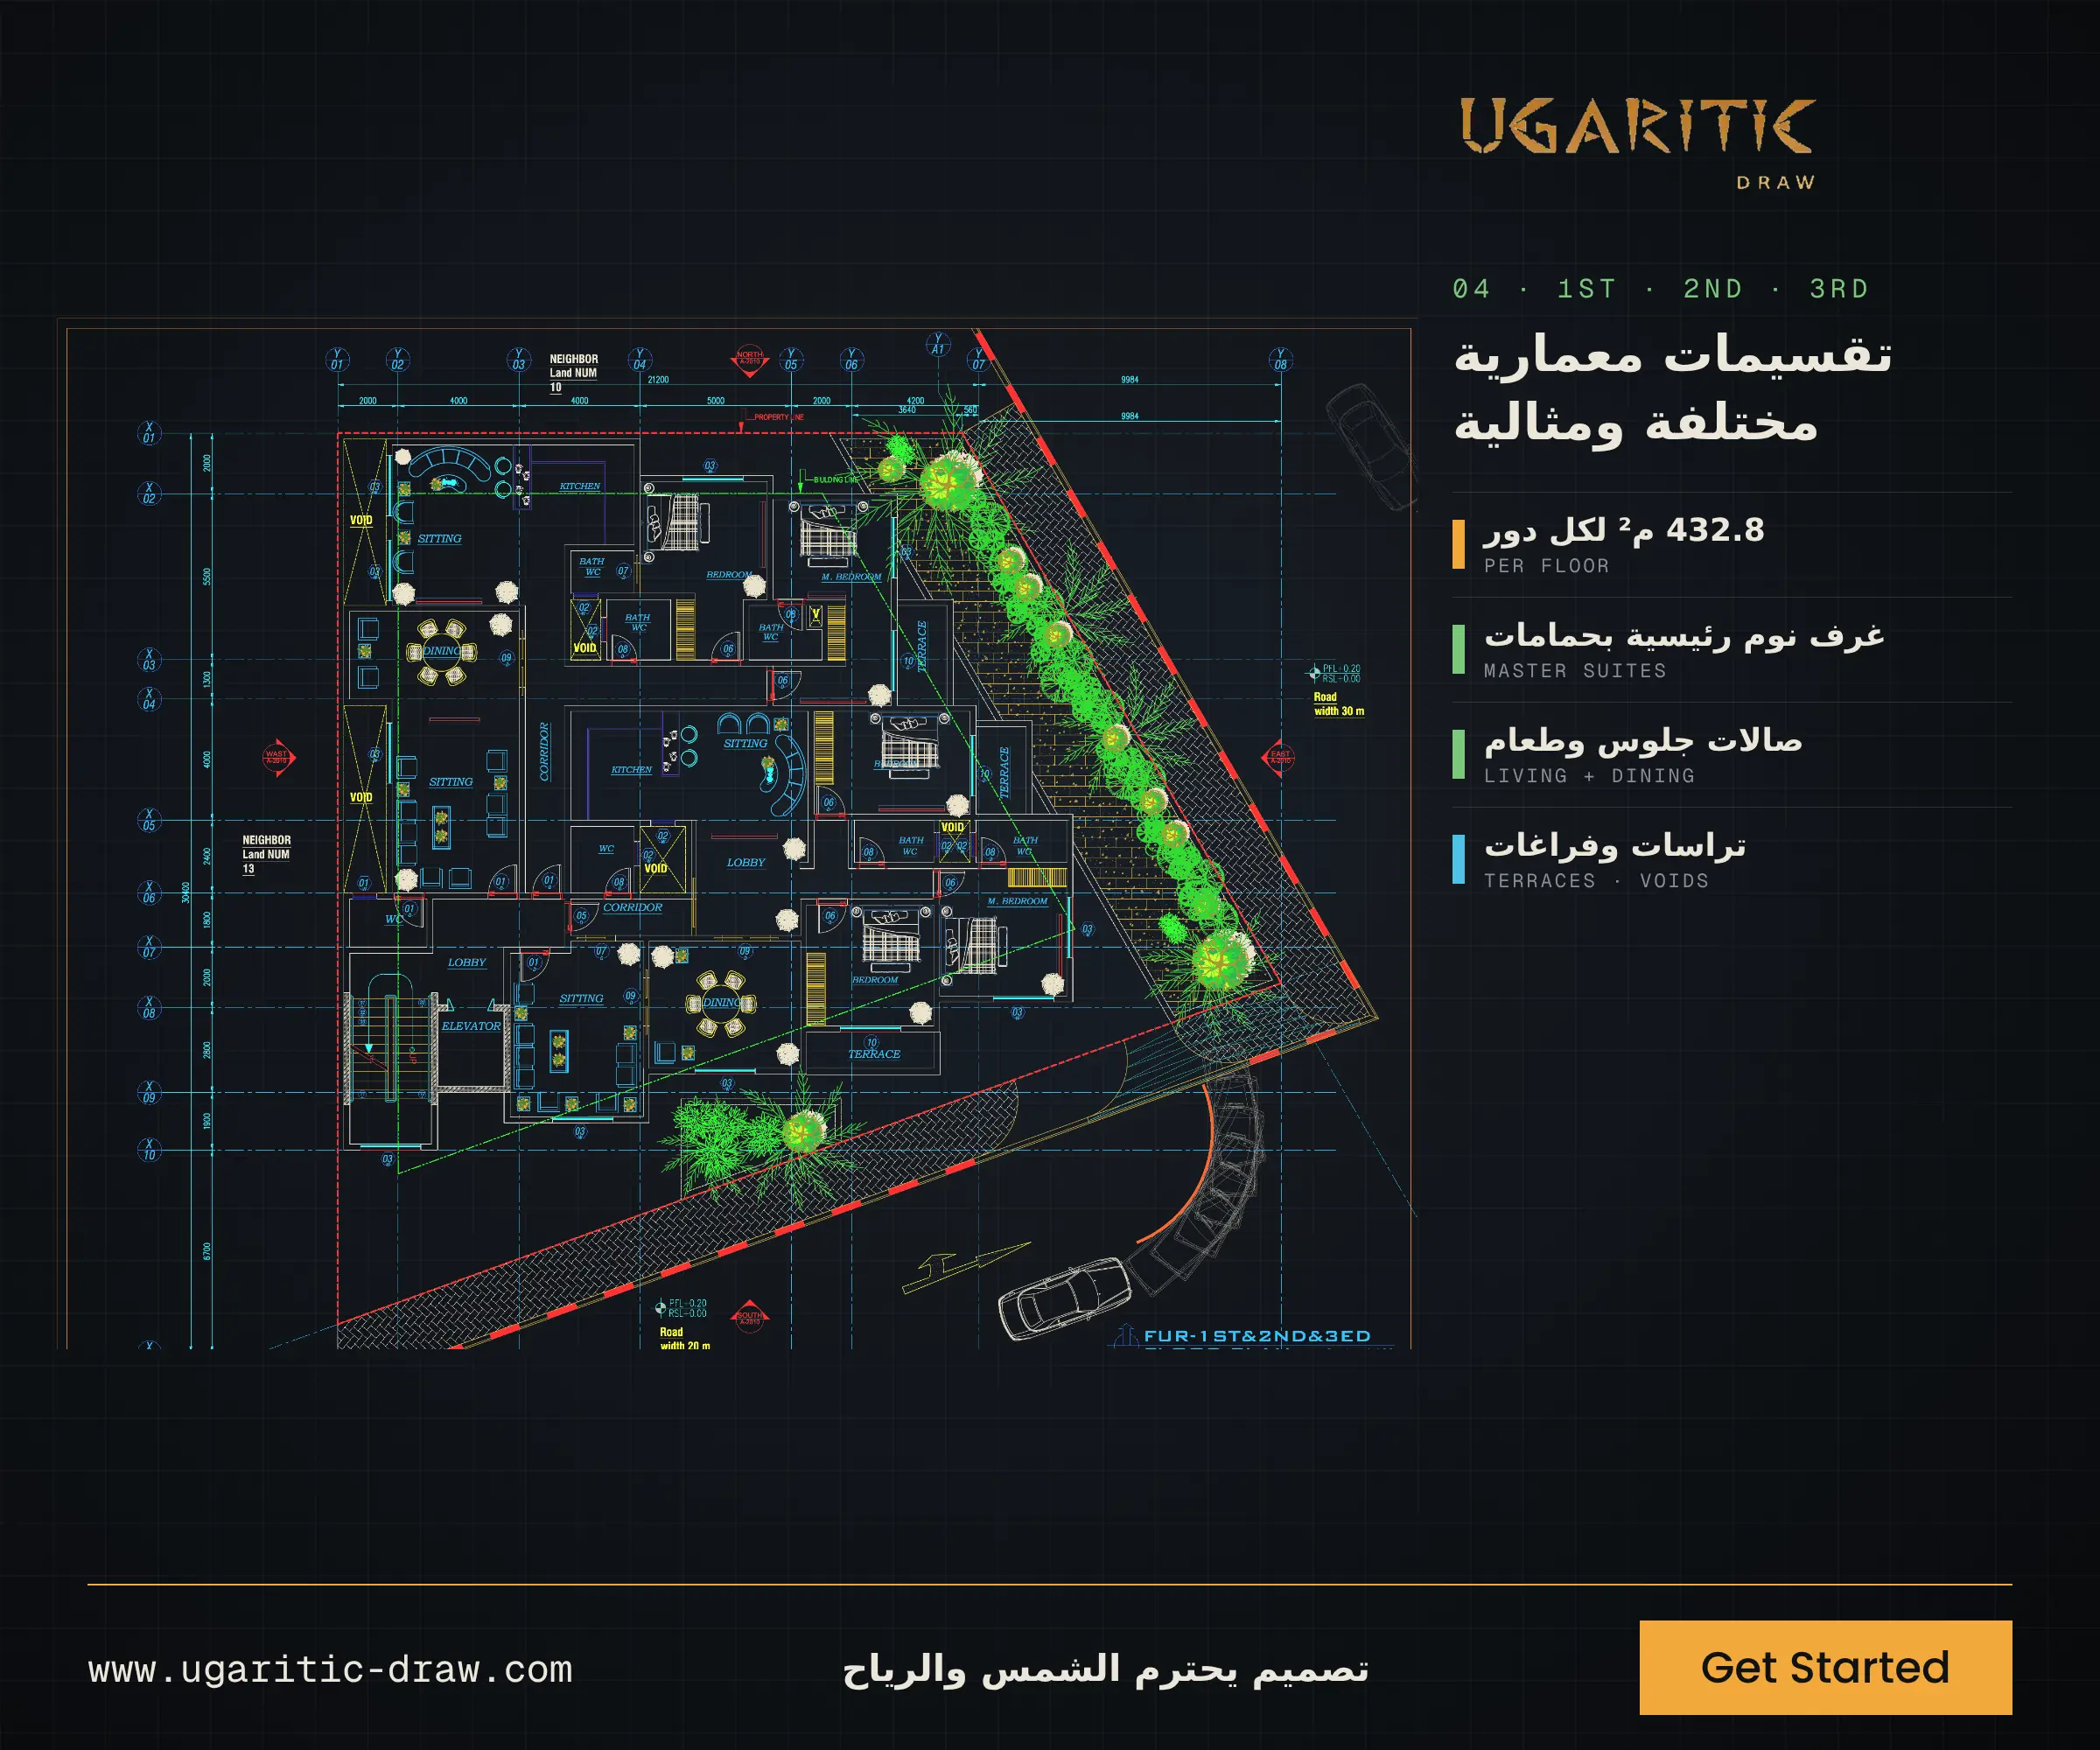
- 1st, 2nd and 3rd floors: 432.8 m² each, with different layouts that include master bedrooms with bathrooms, living and dining areas, and terraces and open voids.
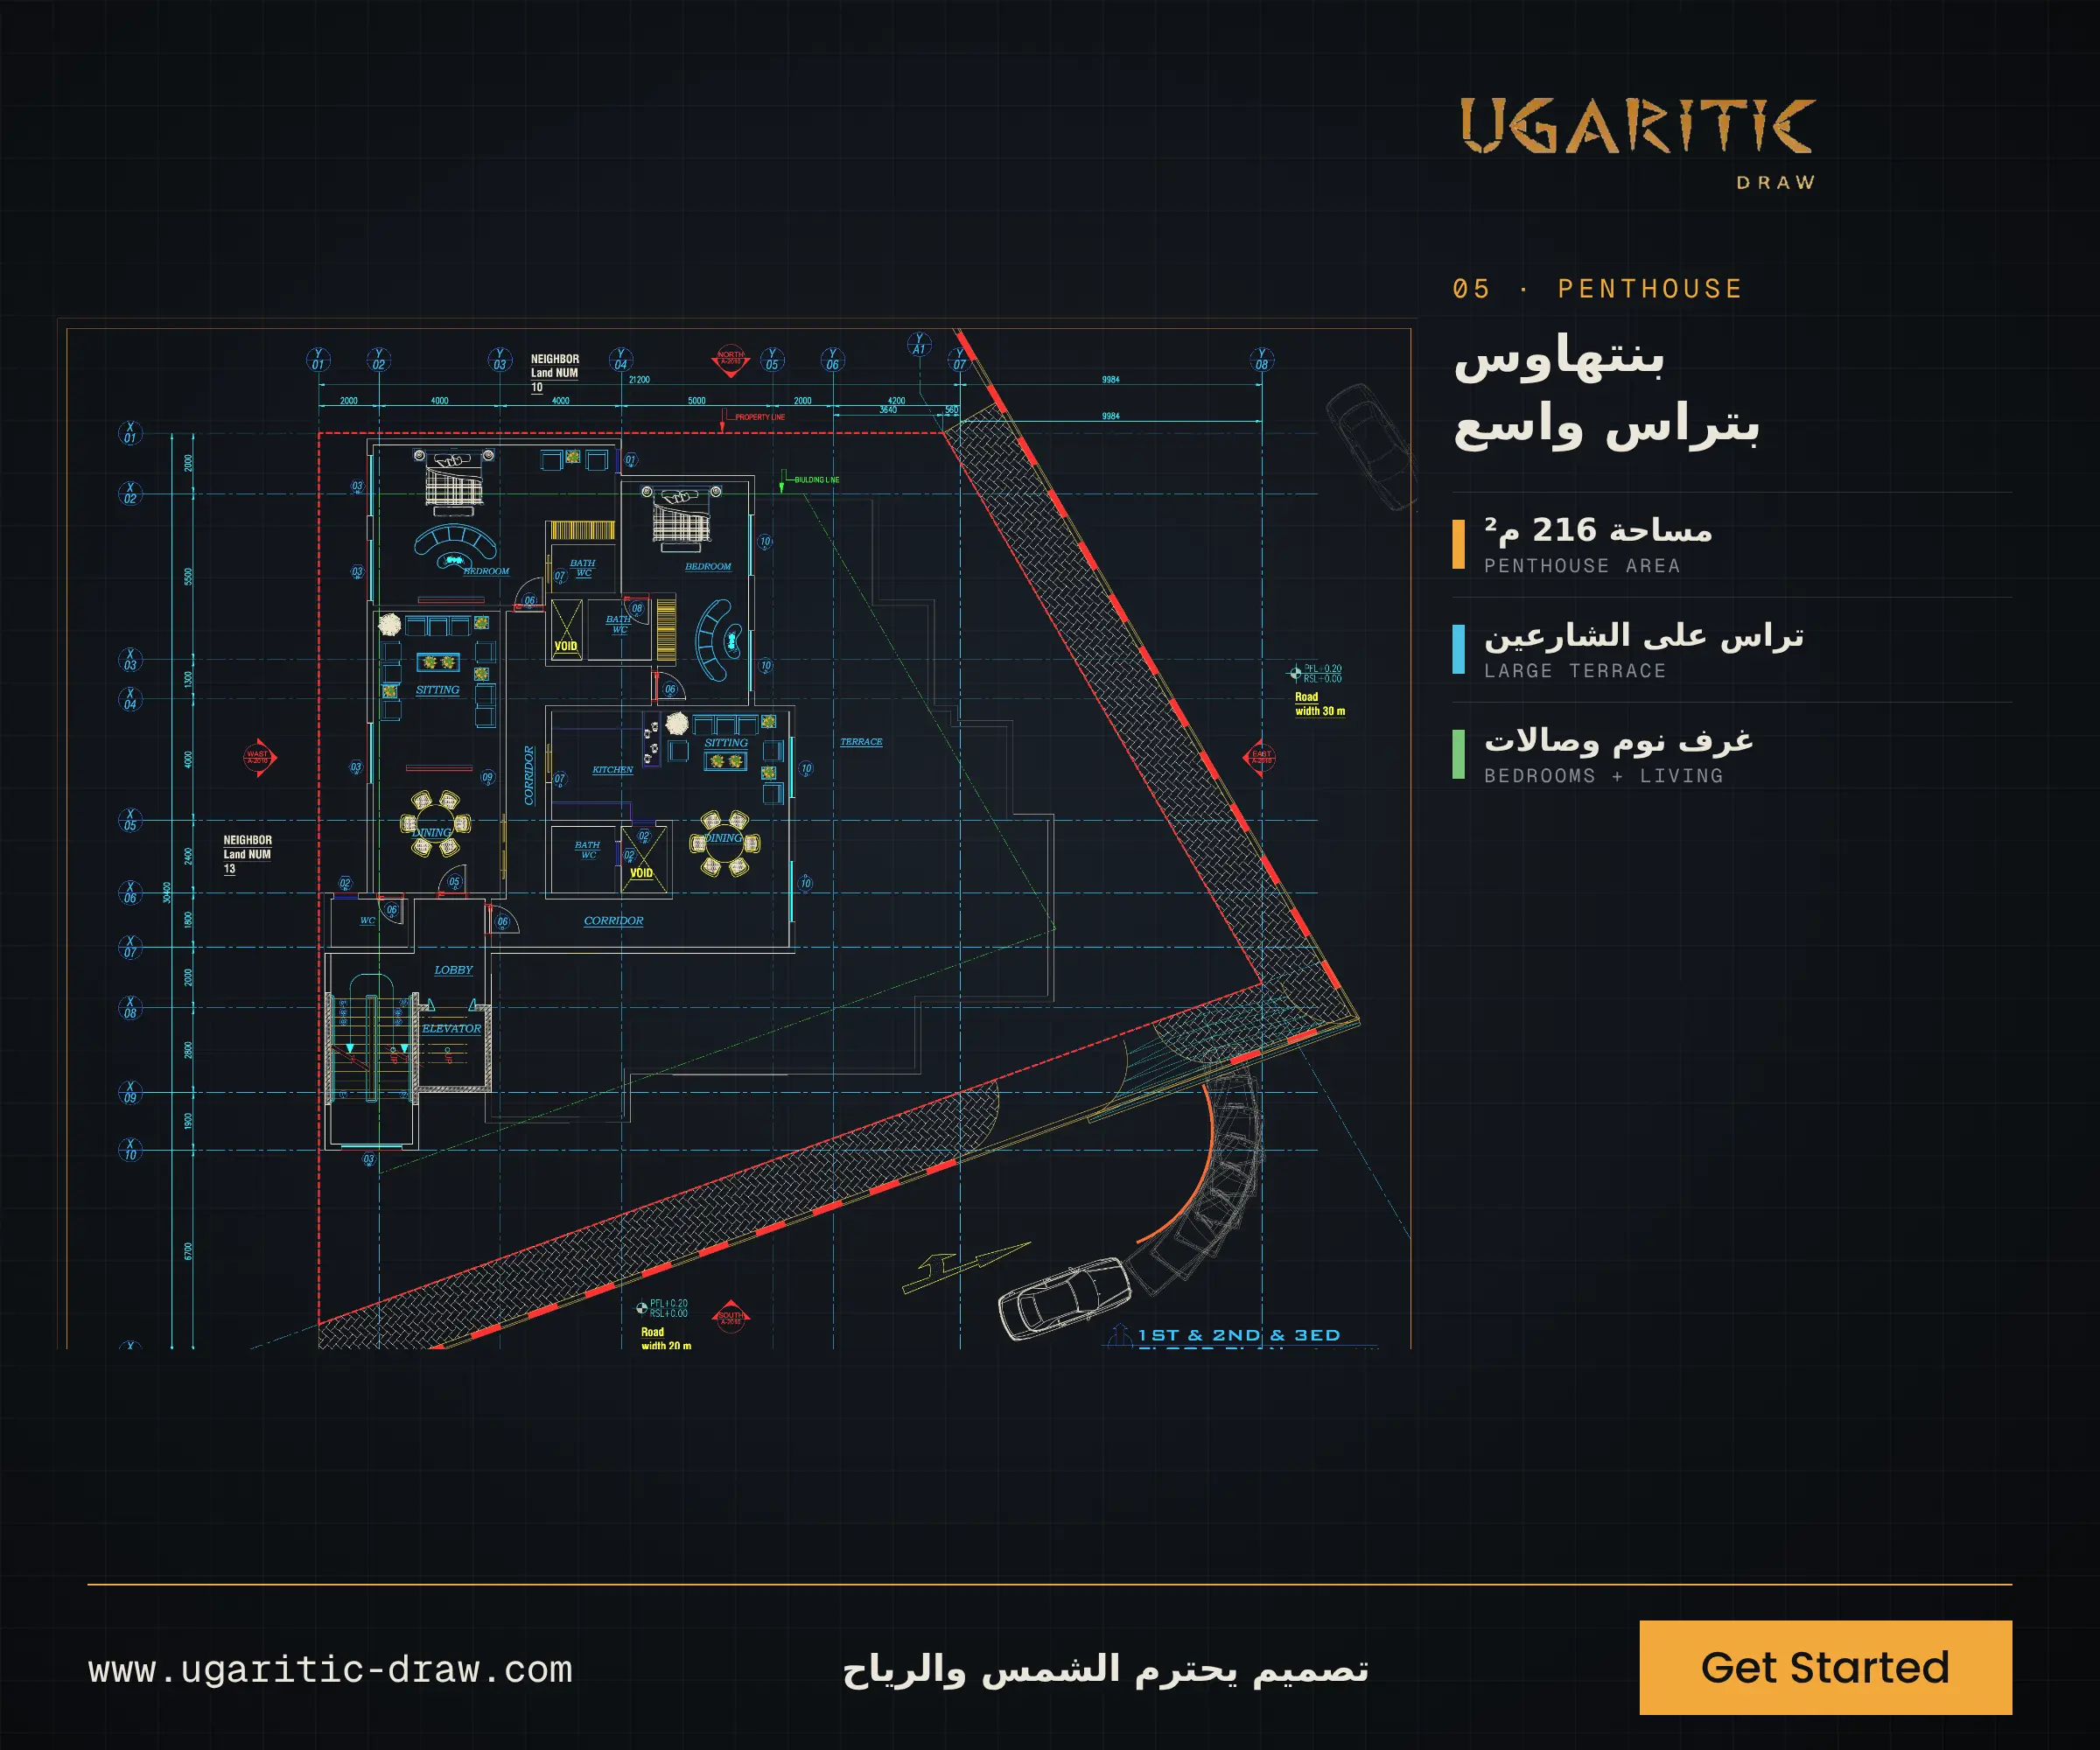
- Penthouse: 216 m², with a large terrace overlooking both roads.
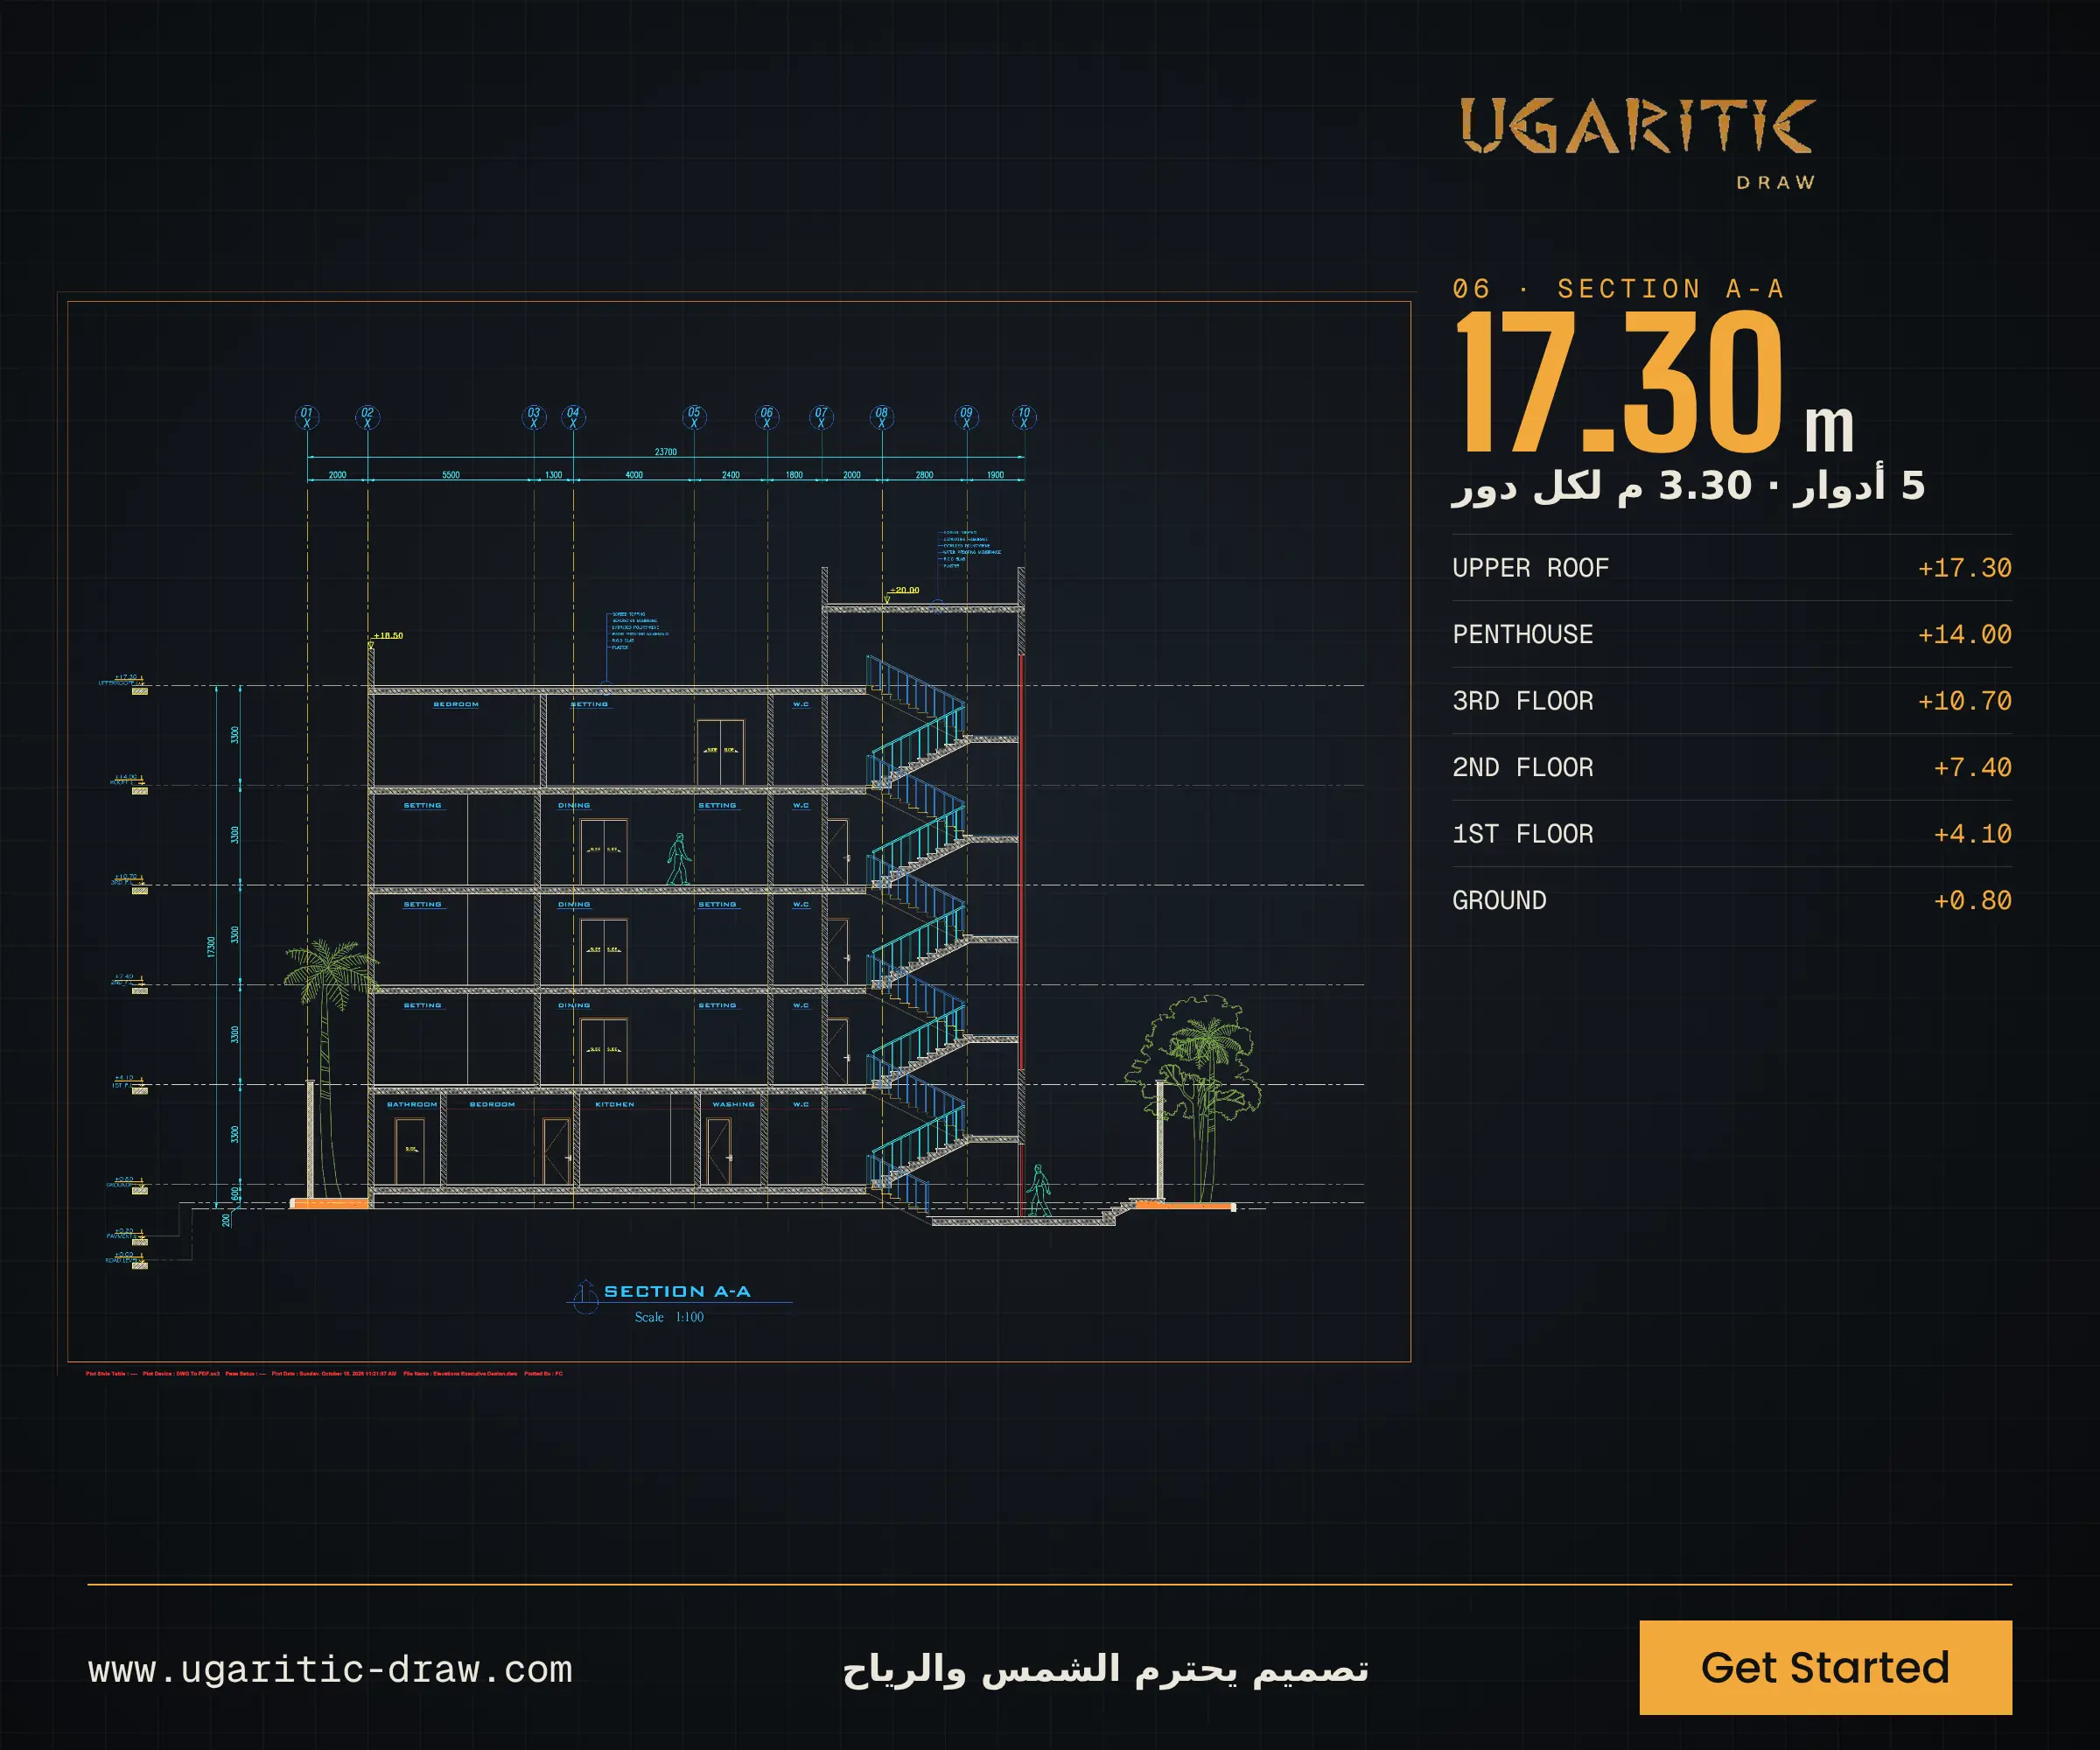
- Height: 5 floors at 3.30 m each, for a total height of 17.30 m.
By the numbers: 1,985.85 m² built-up area · 72.43% coverage · F.A.R 0.75 · 17 construction sheets




